SERVICES
Beautifully personal. Effortlessly guided.
Designing or renovating a home should feel exciting—not overwhelming.
GSID guides clients through the many decisions, details, and moving pieces involved in creating a home. From new construction and renovations to furnishings and individual spaces, we bring together thoughtful design, technical expertise, and clear guidance to make the process feel considered, organized, and genuinely enjoyable.

For Geraldine Surkyn Interior Design, there’s no such thing as a “one-size-fits-all” project. Each service they offer is intentionally and thoughtfully designed to match the specific needs of every individual client. Find out more below.
We offer a full spectrum of services, from schematic design and project inception to full design development, guiding our clients through each phase with clarity and care. Whether it’s a full home renovation or a single-room transformation, our goal is to create interiors that are not just elegant but also deeply livable.

A complete approach to home.
Four ways to work together, depending on where your home is today: handled from start to finish, a defined renovation, a finished home that needs furnishing, or an experienced advocate on your side during construction.
01
Full-Service Interior Design
From first idea to final installation.
For new builds, whole-home renovations, and comprehensive transformations, GSID develops the complete vision and carries it through every stage—from space planning and interior architecture to materials, cabinetry, furnishings, procurement, installation, and final styling.
New Construction · Whole-Home Renovations · Space Planning · Kitchens & Bathrooms · Custom Cabinetry · Materials & Finishes · Lighting · Furnishings · Window Treatments · Procurement · Installation · Styling
02
Renovation Design
Rethinking your home from the inside out.
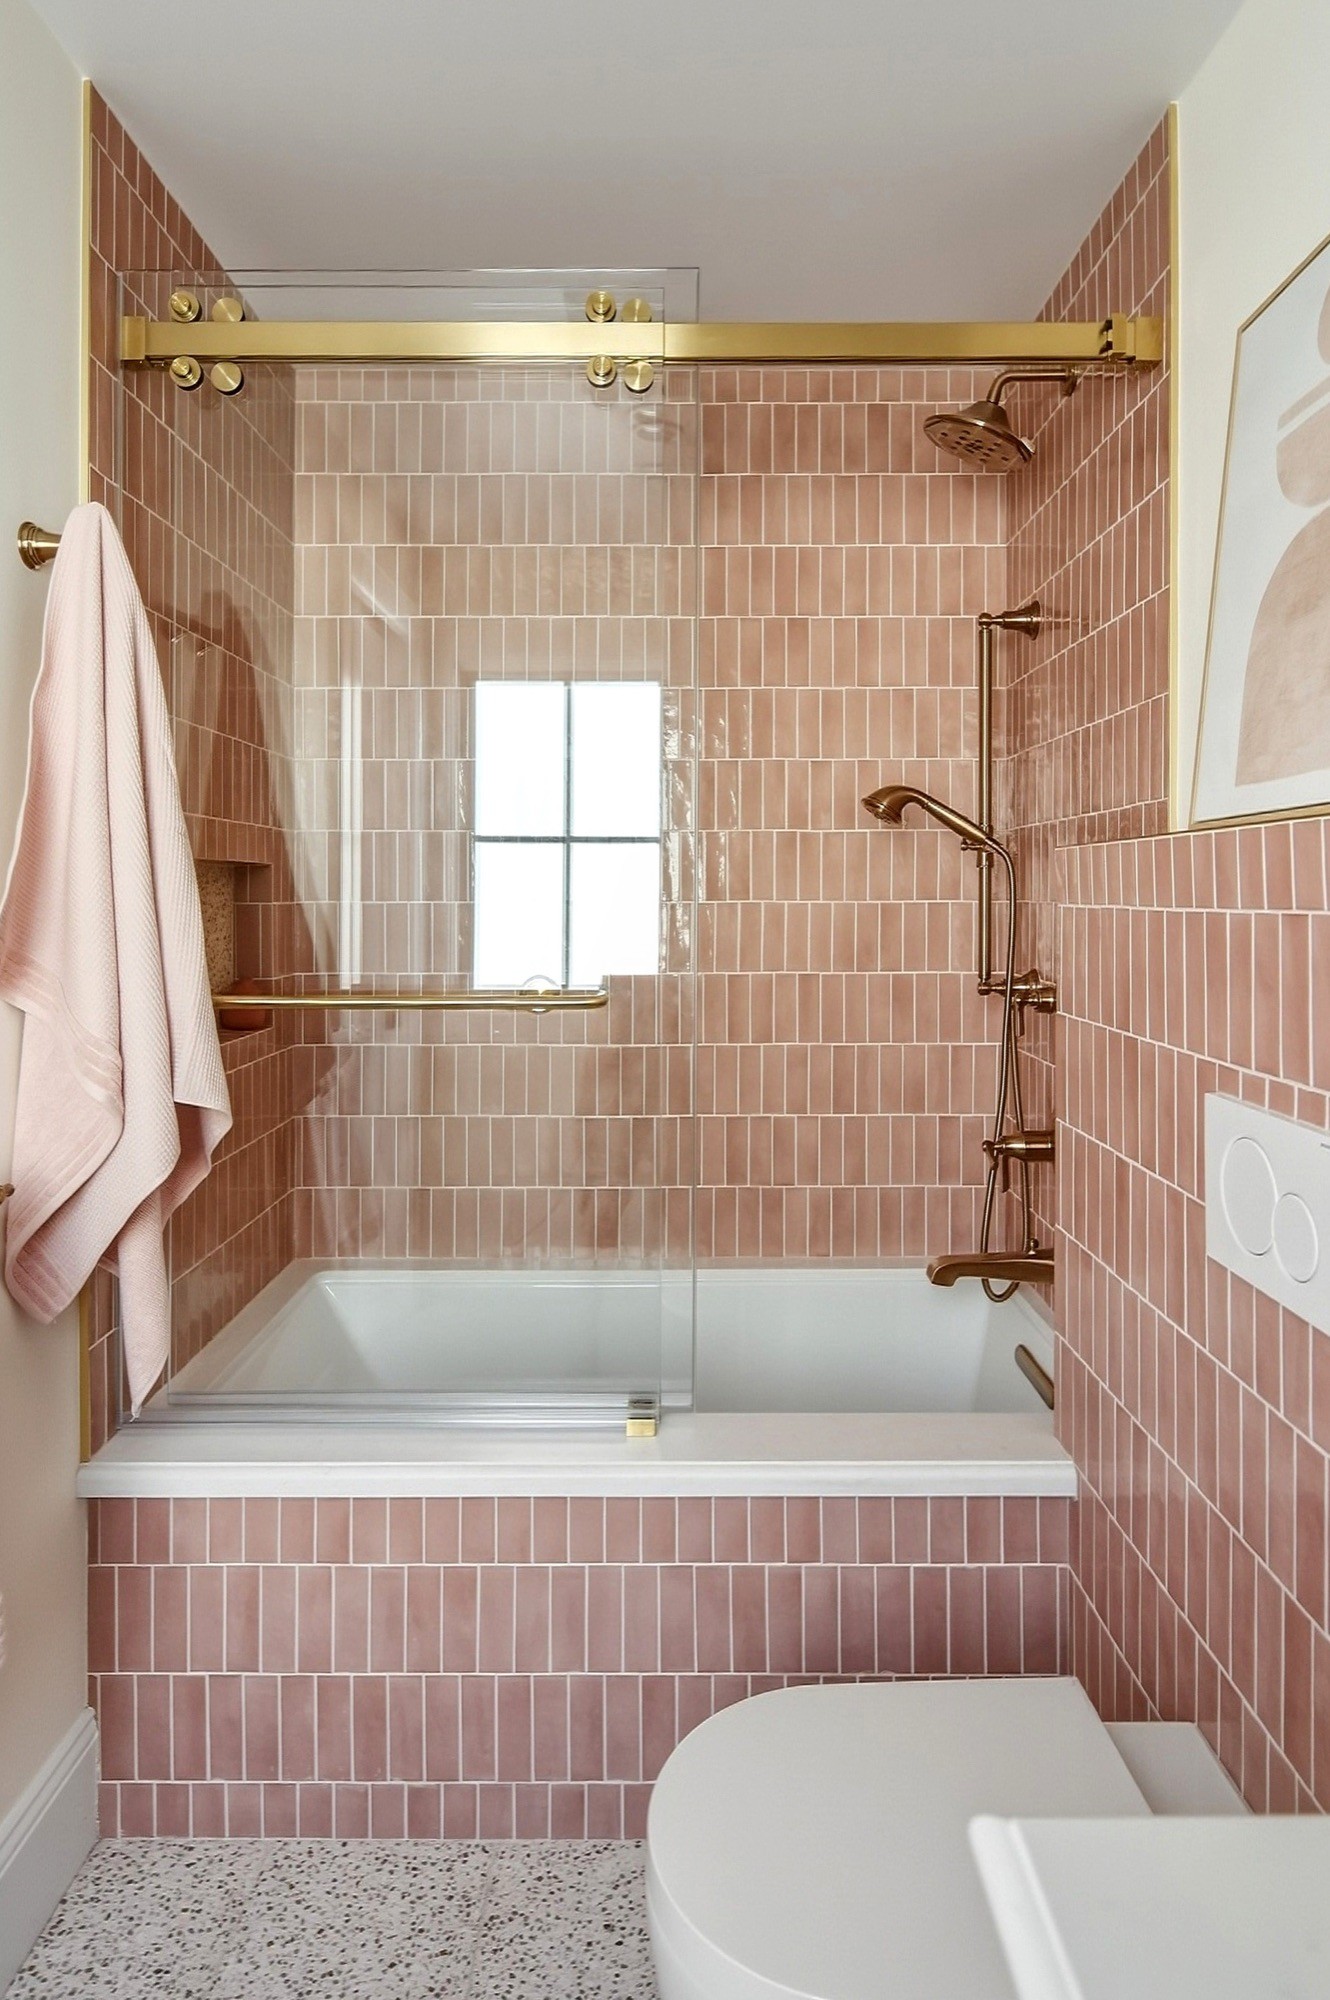
For kitchens, bathrooms, individual floors, or defined renovation projects, GSID combines thoughtful design with technical understanding to improve how your home looks, feels, and functions.
Space Planning · Kitchen Design · Bathroom Design · Custom Cabinetry · Built-Ins · Materials & Finishes · Lighting · Architectural Details

03
Furnishing & Styling
The layers that make a house feel like home.
For existing or newly completed homes, GSID creates cohesive furnishing concepts that bring together comfort, proportion, function, and personality—without ever making the home feel like a showroom.
Furniture · Rugs · Decorative Lighting · Window Treatments · Art Direction · Accessories · Procurement · Installation · Final Styling

04
Construction Oversight & Owner Representation
An experienced eye on your side.
With eight years of experience as a General Contractor before becoming an interior designer, Geraldine brings an uncommon technical perspective to construction. GSID works alongside contractors, architects, cabinetmakers, fabricators, and trades to protect the design intent, solve problems, maintain clarity, and advocate for the client's interests throughout the project.
Construction Coordination · Site Visits · Design Reviews · Design Clarifications · Trade Collaboration · Shop Drawing Review · Finish Coordination · Quality Control · Problem Solving · Punch Lists · Owner Representation

THE GSID DIFFERENCE
One studio. From vision to execution.
GSID brings together interior design, construction expertise, and owner representation—giving clients one trusted partner from the first idea through the final detail.
DESIGN
A refined, personal vision shaped around the client's architecture, lifestyle, and taste.
EXECUTION
Technical understanding that helps translate the design vision into something that can actually be built beautifully.
REPRESENTATION
An experienced advocate helping clients navigate construction decisions, coordination, and complexity.
The GSID Method™
Every project follows the same philosophy.
01
Understand
02
Observe
03
Reimagine
04
Refine
05
Guide
06
Belong
FAQ
Good questions. Thoughtful answers.
Every home is different, and so is every project. Here are a few answers to help you understand how we work and what to expect.
Considering a transformation?
Tell us a little about your home, your project, and what you would like to change.

How we work
From concept to construction.
01
Conceptual Design
At Geraldine Surkyn Interior Design, Conceptual Design is where your vision takes shape. We collaborate closely with you through client questionnaires to understand your needs and preferences, transforming them into creative concepts. Using mood boards, layout plans, and 3D visuals, we develop a clear design direction that blends style and functionality, setting the stage for a personalized, cohesive space.
02
Design Development
Design Development takes your vision to the next level. We translate the conceptual design into finalized layouts and material listings. We ensure every detail is practical, functional, and meets all your family’s needs. The outcome is a comprehensive set of plans that serve as a clear roadmap for the construction process, ensuring a smooth and efficient transition from concept to reality.
03
Construction Oversight
At Geraldine Surkyn Interior Design, we stay actively involved throughout the construction process to ensure the design is executed flawlessly. Our team regularly visits the site, communicates with contractors, and monitors progress to address any issues or adjustments. By overseeing every detail, we ensure the project stays on track, meets design intent, and maintains the highest standards of quality and craftsmanship.