04
Design Concept & Development
Kitchen & Bathroom Design Concept – Forest Hill, San Francisco
San Francisco
2025

This project focused on the redesign of a kitchen and three bathrooms, with the goal of creating spaces that feel timeless, functional, and aligned with the character of the home.


The homeowners were embarking on their first renovation, and the role of GSID was to guide them through the concept and design development phase, helping transform an initially overwhelming project into a clear and structured vision.
The work centered on concept creation, spatial planning, and design direction. Through collaborative discussions, we explored the clients’ ideas, refined the layouts, and developed solutions that improved circulation, functionality, and storage while preserving the warmth of the home.
As part of the design process, GSID provided a complete design concept and development package, including:
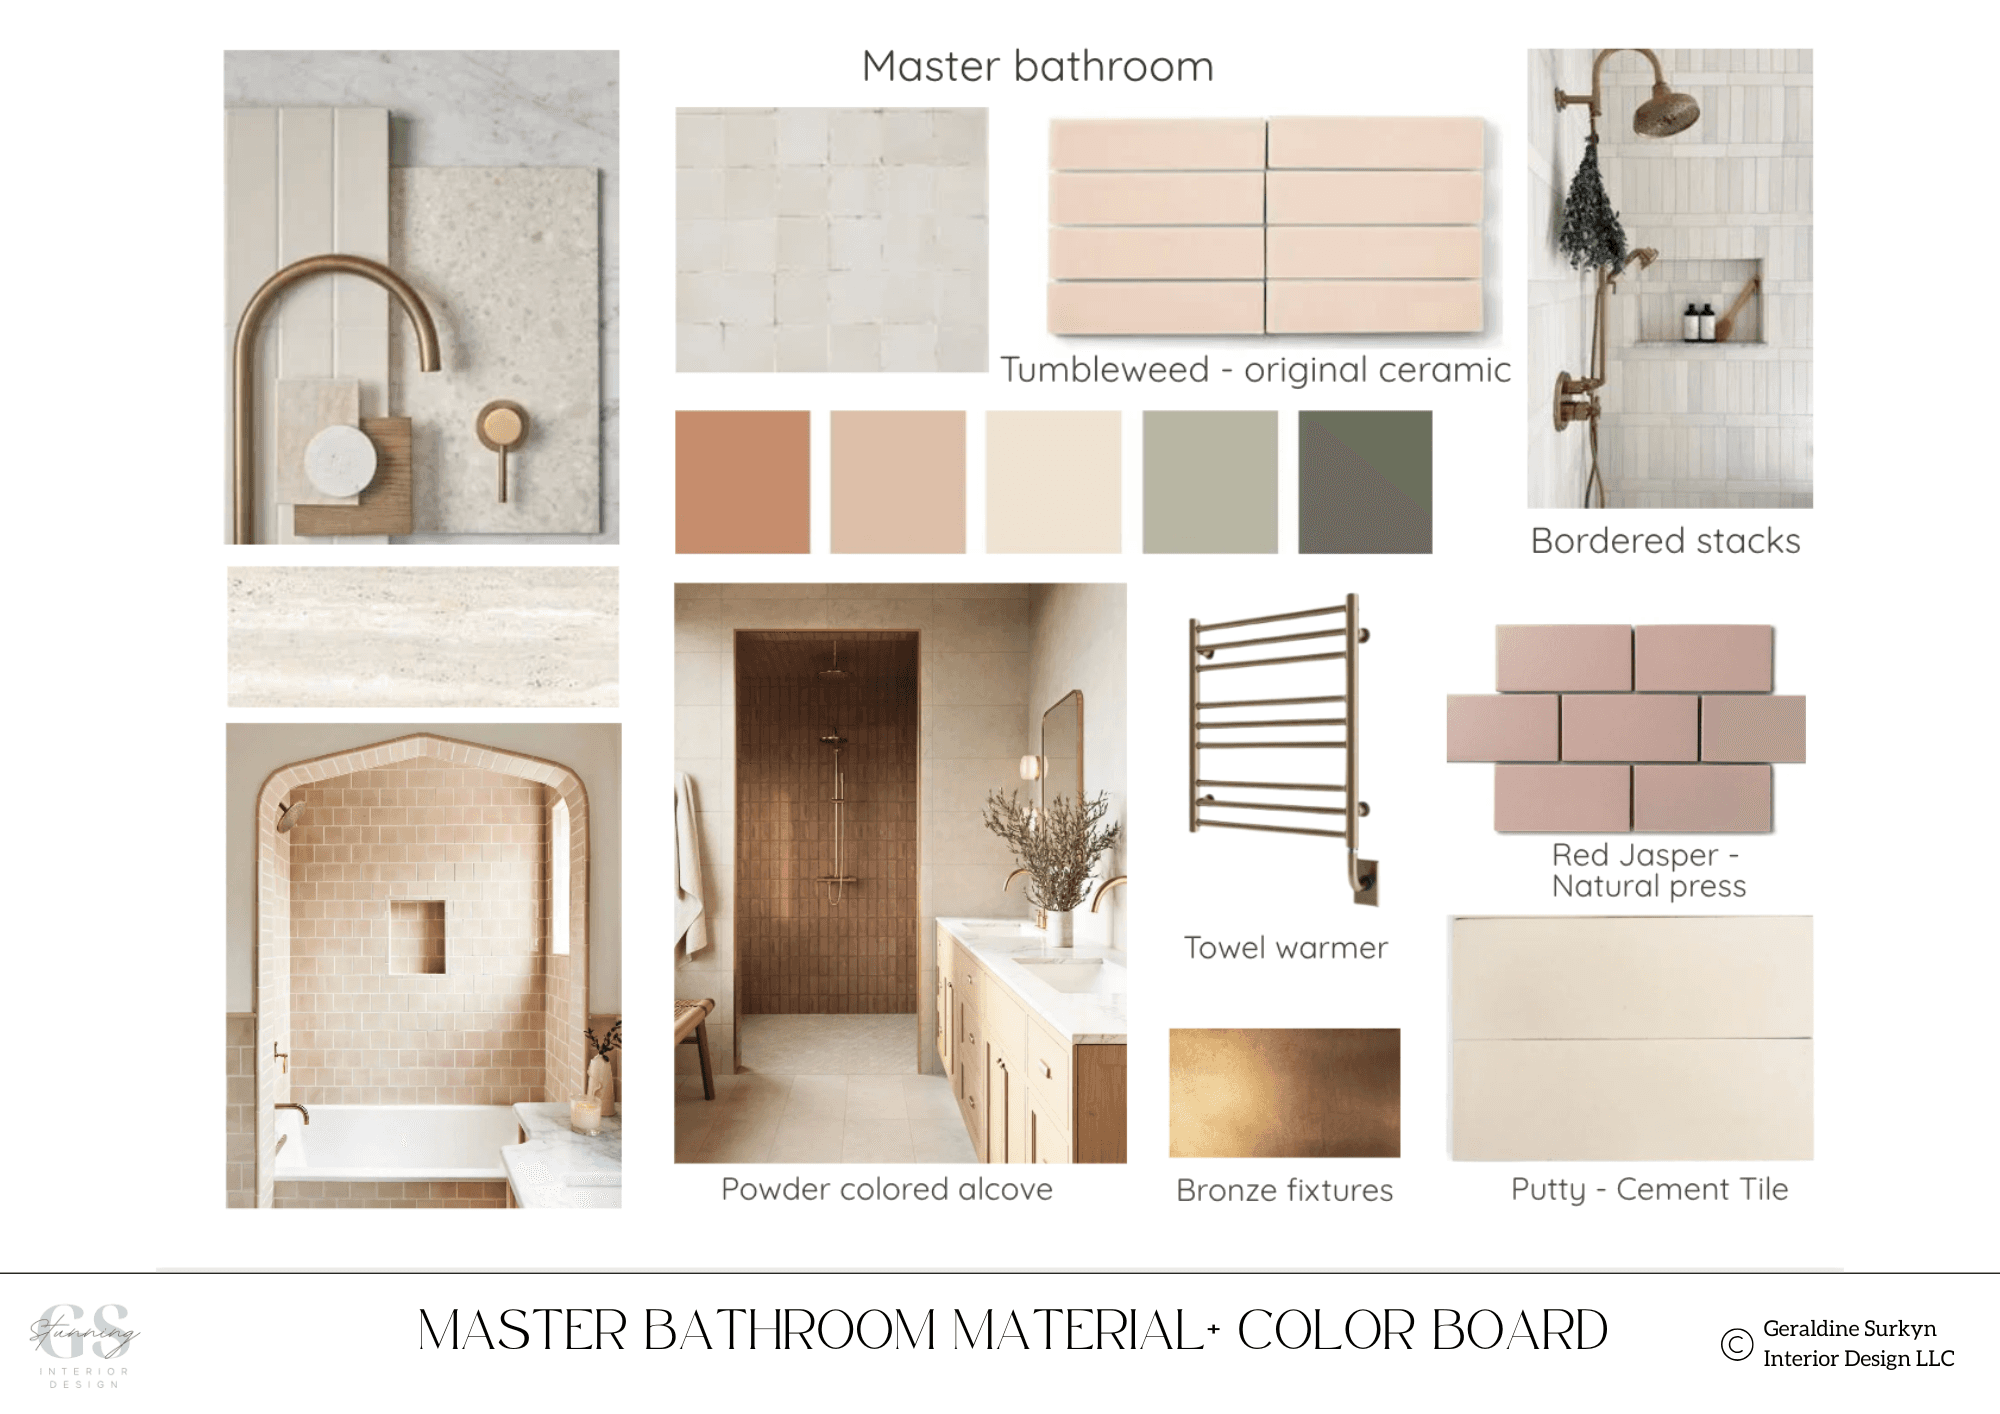
A general design concept and mood board establishing the visual direction
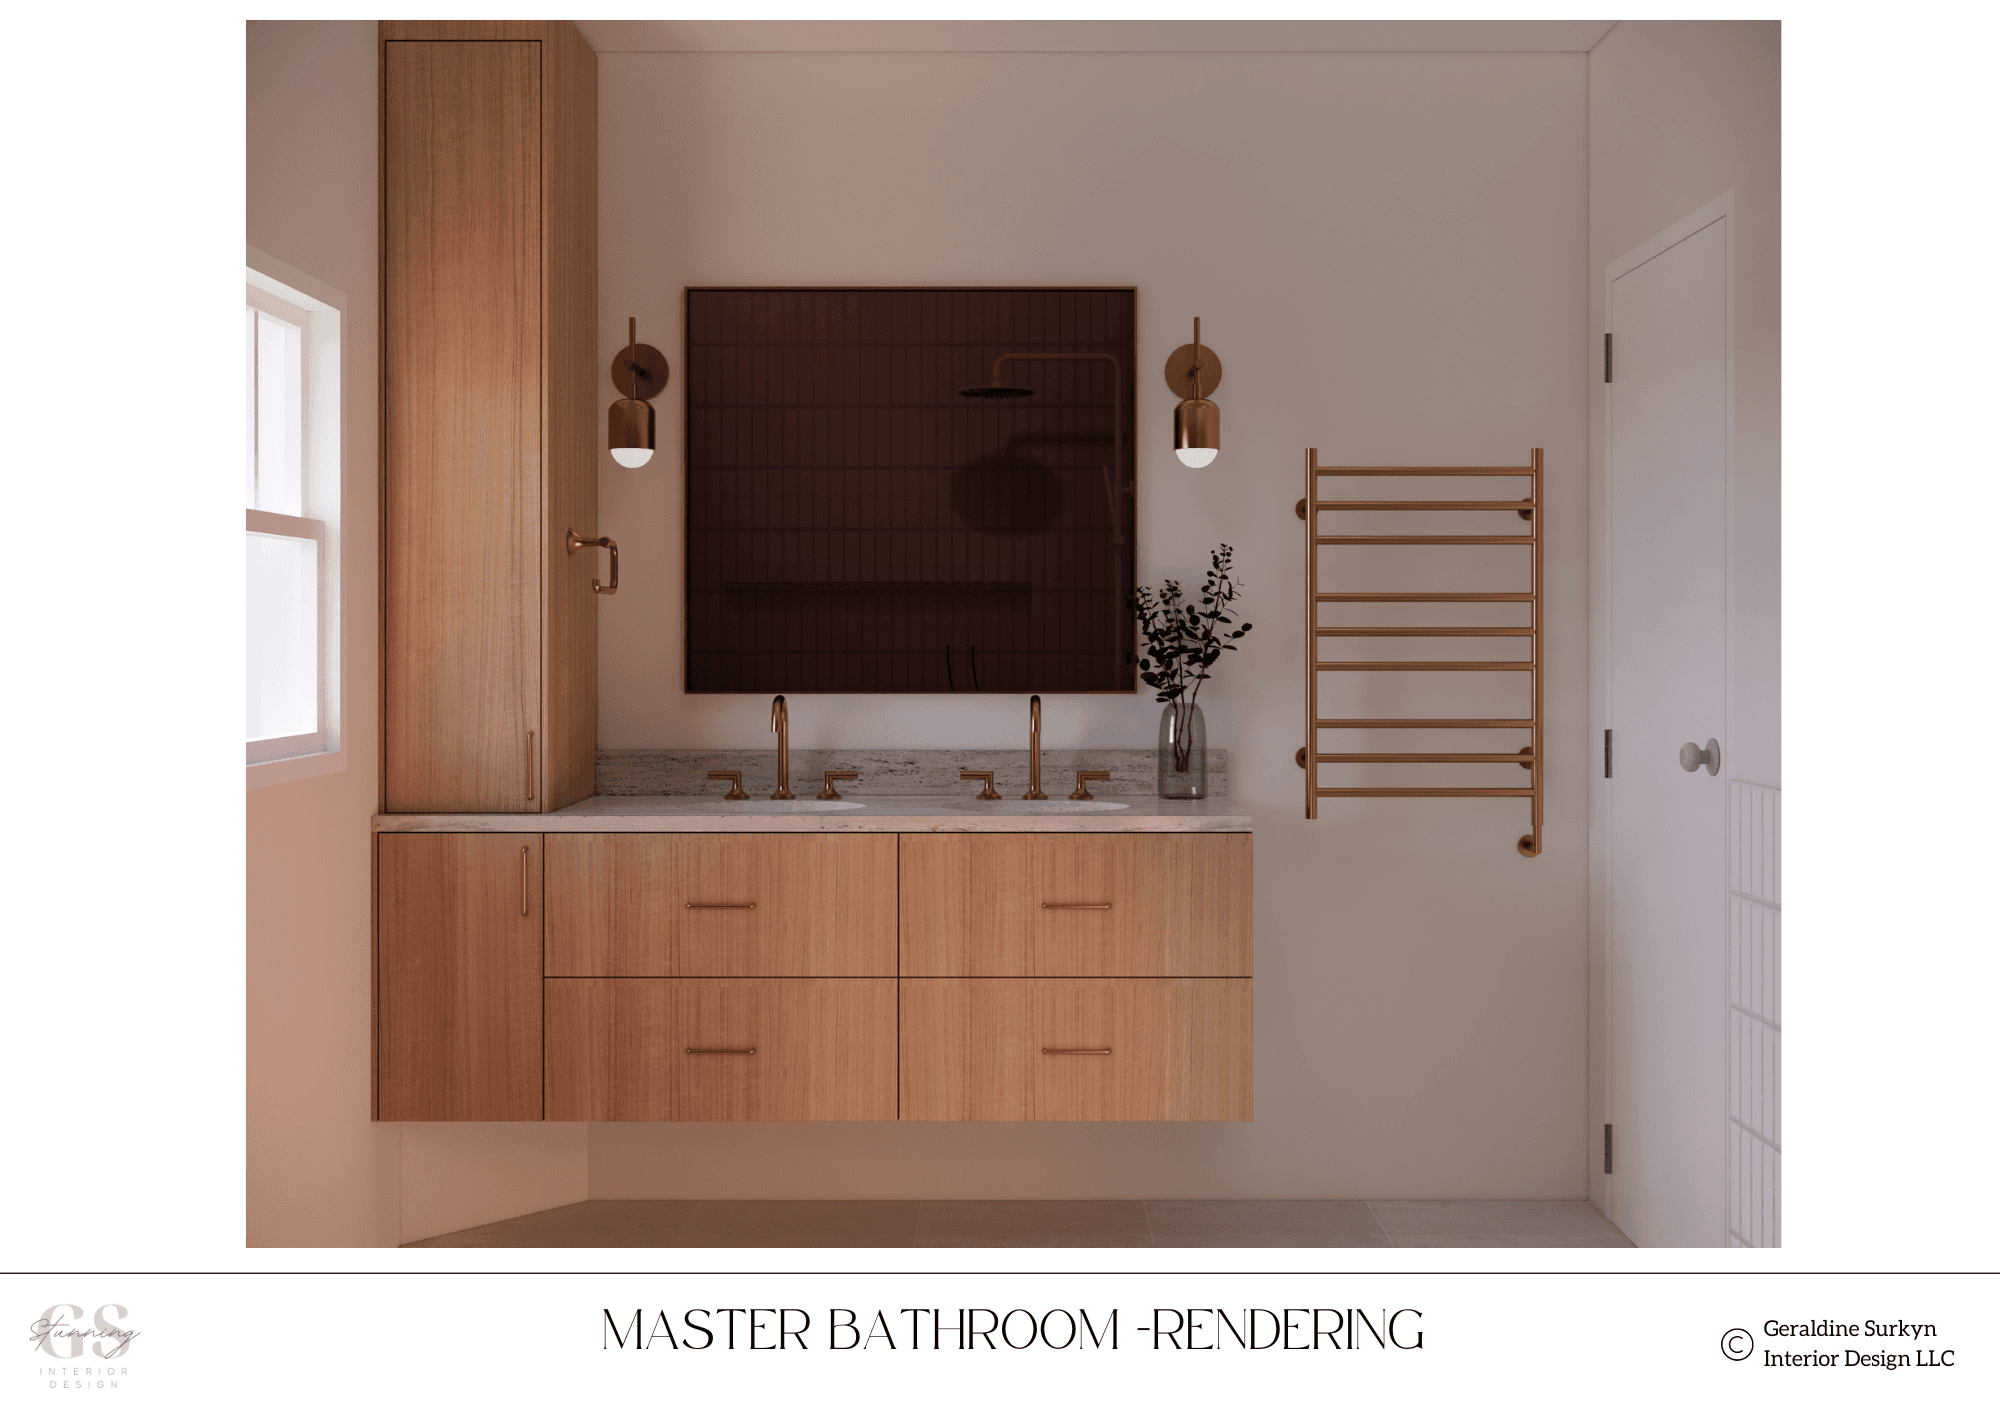
Material and color palette recommendations, built around natural tones and soft greens
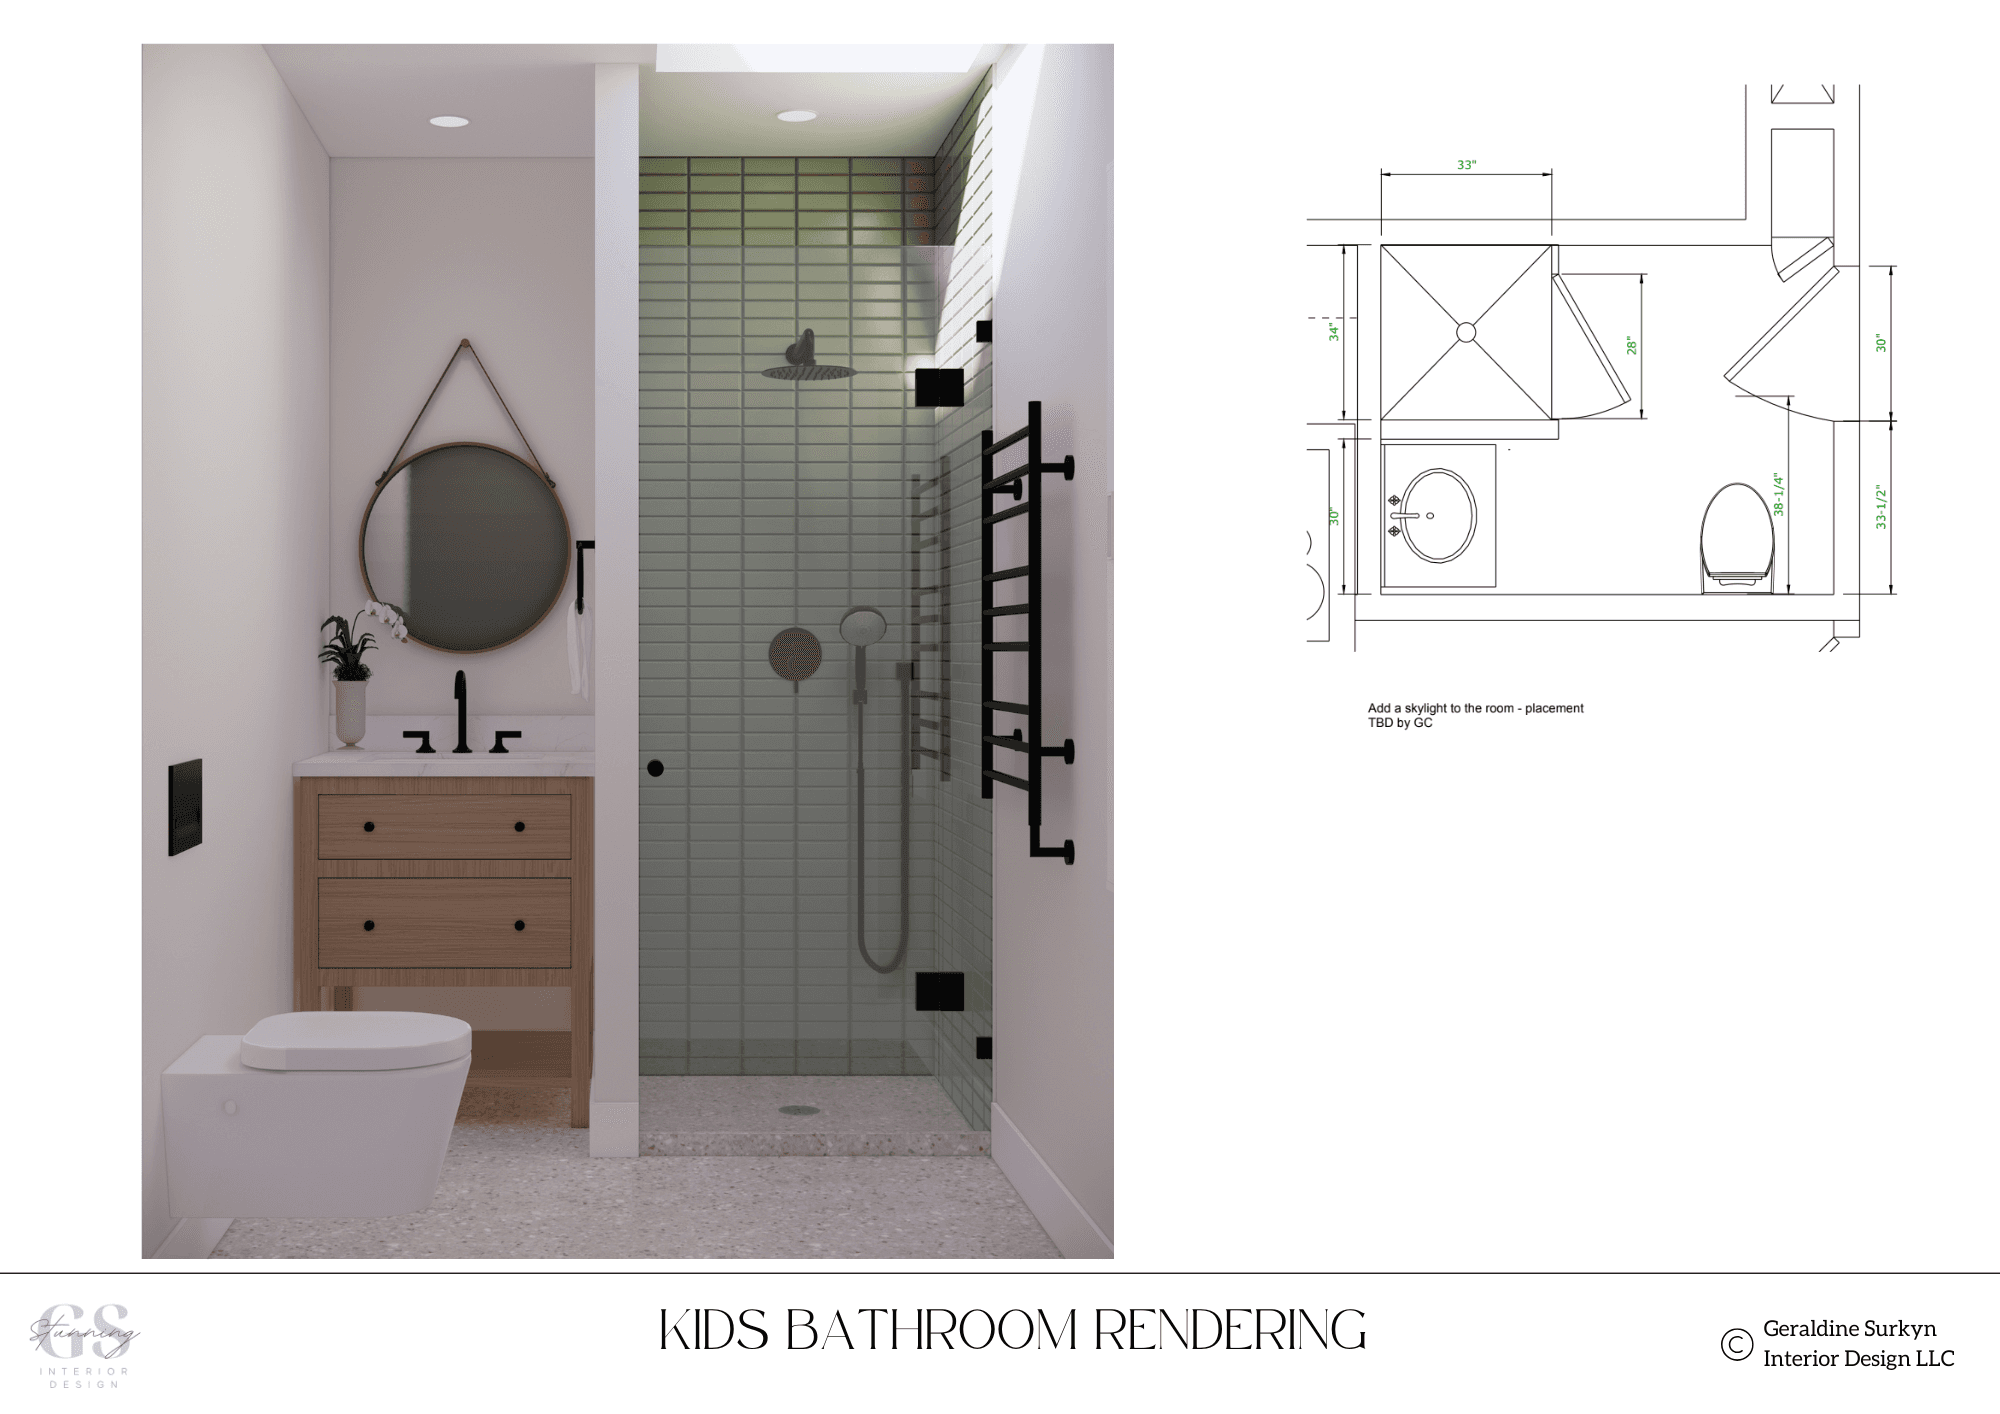
3D renderings to help the clients clearly visualize the future spaces
Detailed floor plans and cabinetry layouts to guide the project implementation
The kitchen concept draws inspiration from a modern farmhouse aesthetic, combining traditional elements with a clean and contemporary approach. Sage cabinetry, warm wood flooring, marble countertops, and aged brass accents create a space that feels elegant yet welcoming.
Particular attention was given to the kitchen island, designed as the central hub of the room, integrating seating, storage, and appliances while maintaining a balanced and refined composition.
GSID’s role concluded at the design concept and development stage. The clients then chose to take on the next phase themselves, sourcing materials and coordinating the implementation based on the guidelines and plans provided in the design package.
They did a remarkable job bringing the project to life. Seeing the final spaces reflect the design vision while also showcasing the clients’ own dedication and involvement made this collaboration especially rewarding.
Design process







Photography
Geraldine Surkyn
Considering a transformation?
Tell us a little about your home, your project, and what you would like to change.
