02

Full home remodel

Healdsburg

Healdsburg, CA

2024

Black kitchen under vaulted timber beams with a long island, stainless range and hood, and built-in refrigerator and wine column in a Healdsburg family estate

Set within the extraordinary natural landscape of Healdsburg, this project transformed a family property into a serene and contemporary retreat designed for everyday living, gathering, and outdoor living.

Estate at dusk with the pool, cabana and main house lit from within, white roses in the foreground
Bunk room seen from the front, with four built-in beds, oak ladder and storage
Office with a long oak desk on black brackets along two windows looking onto the garden

The renovation included the remodel of three bathrooms, four bedrooms, a full kitchen, and the creation of a dedicated kids’ media room, designed as a relaxed space for family life.

Outside, the property was completely reimagined to create a true Wine Country lifestyle setting. The project included a new pool and spa, landscape redesign, renewal of the tennis court, and the addition of a pool cabana with a full outdoor kitchen and a custom pizza oven, designed for entertaining and long summer evenings with friends and family.

The design embraces clean lines, warm natural materials, and generous openings to the surrounding landscape, allowing the architecture to quietly frame the beauty of the site.

Beyond the design work, I also served as owner’s representative, coordinating the many moving parts of the project and helping bring together all the loose threads so the vision could come together smoothly. From design decisions to construction coordination, my role was to ensure clarity, cohesion, and momentum across the entire team.

This project was truly a collaborative effort. I had the privilege of working alongside a wonderful team.

Like any meaningful renovation, the journey included a few sleepless nights, moments of stress, and countless decisions, but it was above all an incredibly rewarding experience.

What stays with me most is the human dimension of the project. I am deeply grateful to my clients for the trust they placed in me to guide this transformation.

Designing homes is never only about spaces.

It is about people, trust, collaboration, and creating places where life unfolds beautifully.

Kitchen island in black with leather-strapped stools, under vaulted timber beams and linear pendants
Ranch house exterior with a white facade and standing-seam metal roof behind a mature oak and lawn
Detail of teal built-in shelving with oak shelves, small oak doors and charcoal lower cabinets
Primary bathroom with a double oak vanity, mirrors suspended in front of the window and a sage green tiled shower
Walk-in shower with large pale tiles, black rain shower and a slatted teak bench and wall
Office with a long floating oak desk under a window, floating shelves and a black chair
Hallway beside teal and oak built-in shelving, opening onto the kitchen and living room under exposed beams
Living room with a cream sectional, rust and ochre cushions, walnut nesting tables and an abstract landscape painting
Guest bathroom with a glass shower in grey stacked tile, black fixtures and a floating oak vanity
Slatted teak bench and wall beside a frameless glass shower with a recessed niche
Pool cabana outdoor kitchen with a grill, sink and long counter overlooking the vineyard
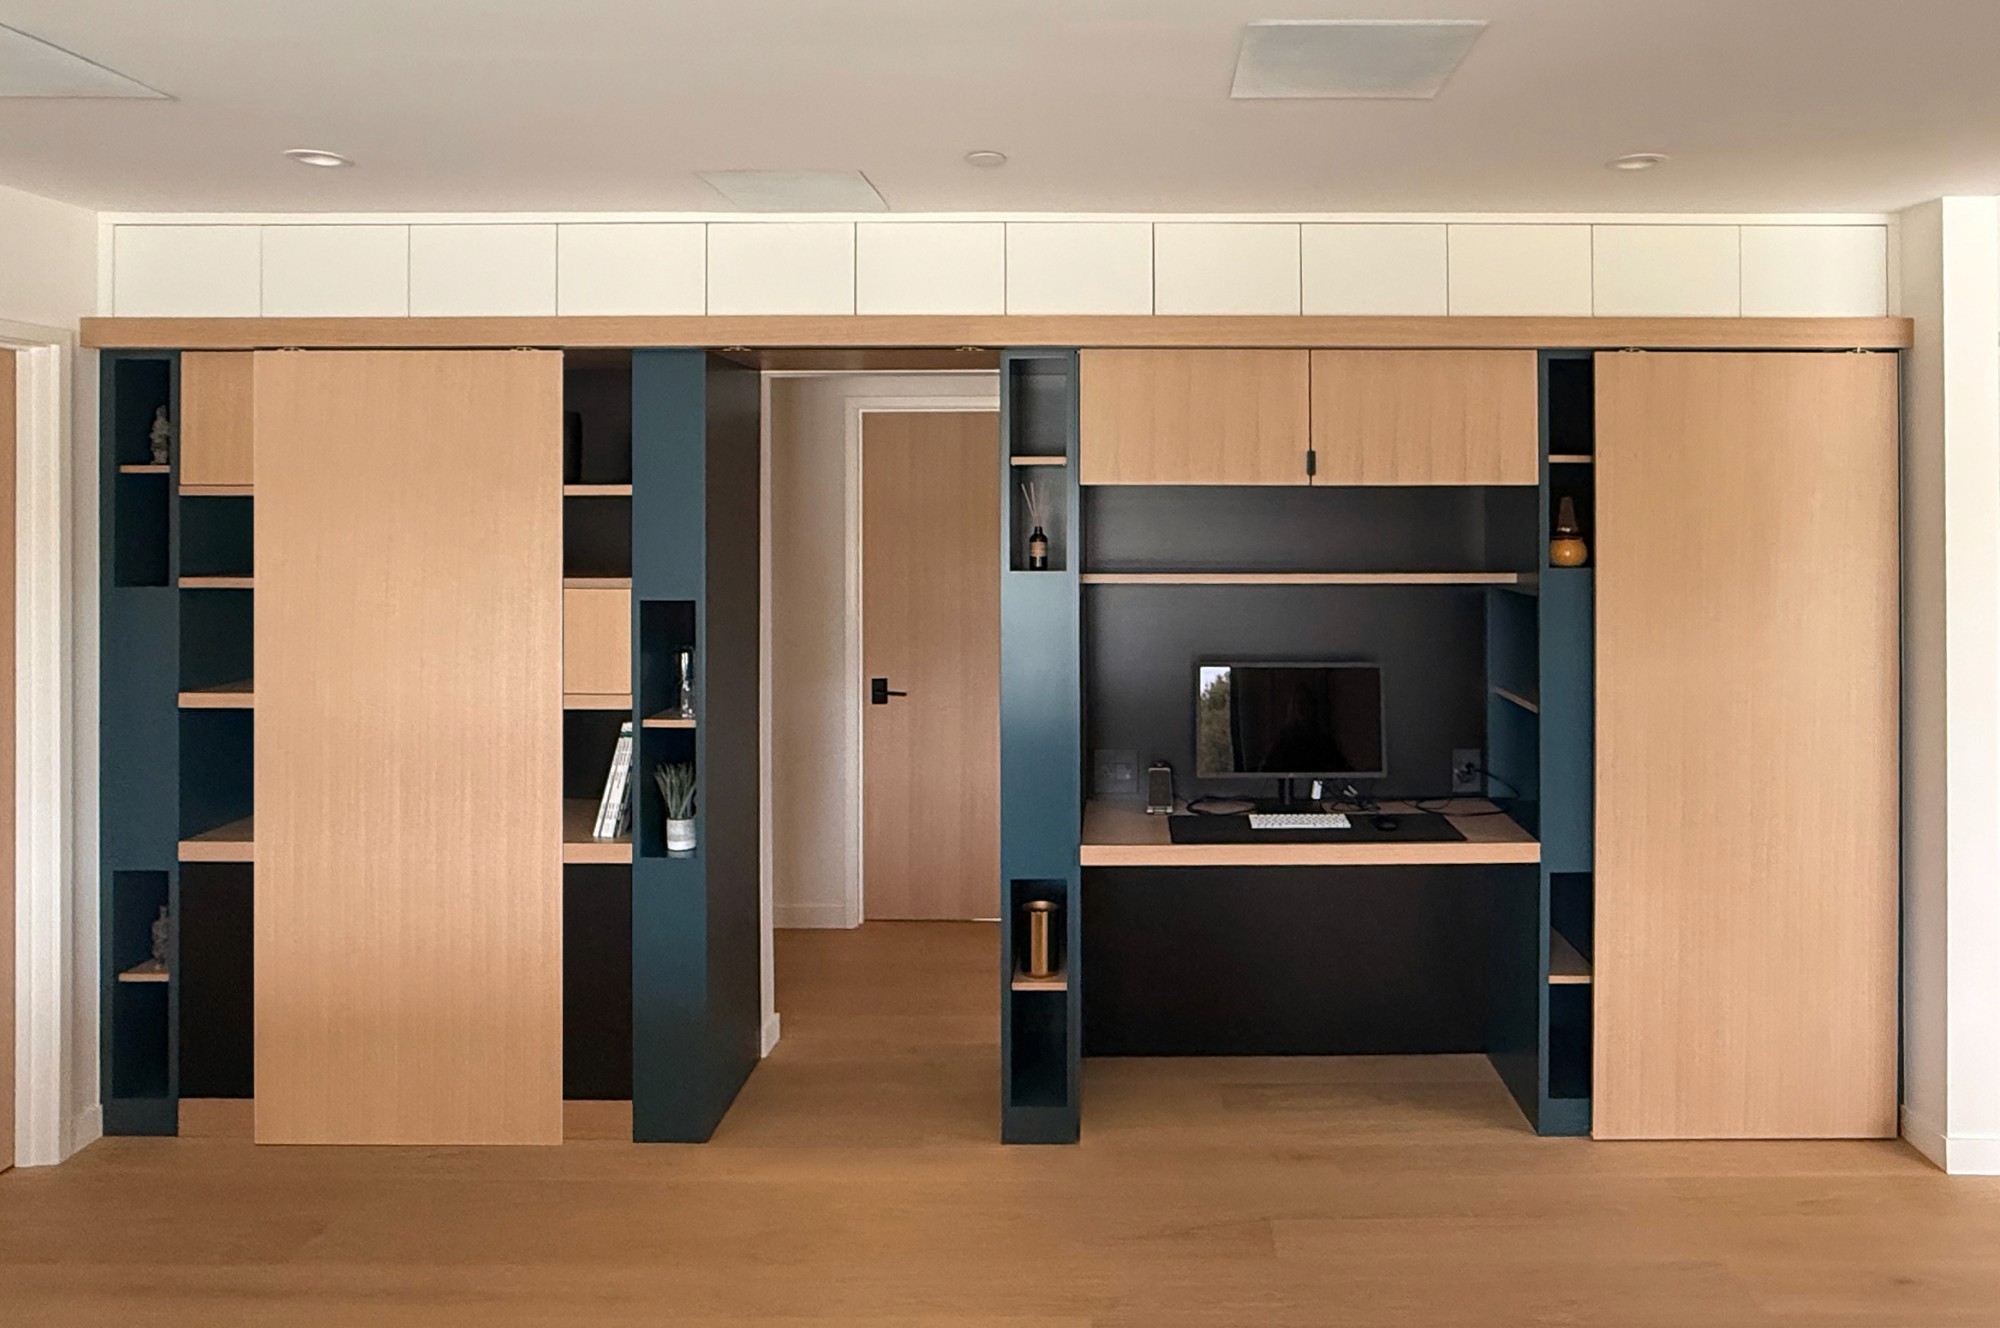
Wall of oak sliding panels and teal built-in shelving framing a hallway and a hidden desk niche
Guest bedroom with linen cushions, a cushioned bench and a window onto the oak trees
Kids bathroom with terracotta tile around the tub, a long white counter with two sinks and an oak vanity
Built-in bunk beds with oak rails, a wall ladder and storage niches, in white and light oak
Pool cabana with a black tiled wood-fired pizza oven, log storage and a bar counter with stools
Ranch house exterior with a white facade and standing-seam metal roof behind a mature oak and lawn
Wall of oak sliding panels and teal built-in shelving framing a hallway and a hidden desk niche
Living room with a cream sectional, rust and ochre cushions, walnut nesting tables and an abstract landscape painting
Primary bathroom with a double oak vanity, mirrors suspended in front of the window and a sage green tiled shower
Kids bathroom with terracotta tile around the tub, a long white counter with two sinks and an oak vanity
Slatted teak bench and wall beside a frameless glass shower with a recessed niche
Office with a long floating oak desk under a window, floating shelves and a black chair
Pool cabana with a black tiled wood-fired pizza oven, log storage and a bar counter with stools
Hallway beside teal and oak built-in shelving, opening onto the kitchen and living room under exposed beams
Detail of teal built-in shelving with oak shelves, small oak doors and charcoal lower cabinets
Guest bedroom with linen cushions, a cushioned bench and a window onto the oak trees
Guest bathroom with a glass shower in grey stacked tile, black fixtures and a floating oak vanity
Walk-in shower with large pale tiles, black rain shower and a slatted teak bench and wall
Built-in bunk beds with oak rails, a wall ladder and storage niches, in white and light oak
Pool cabana outdoor kitchen with a grill, sink and long counter overlooking the vineyard

Photography

Geraldine Surkyn

Considering a transformation?

Tell us a little about your home, your project, and what you would like to change.